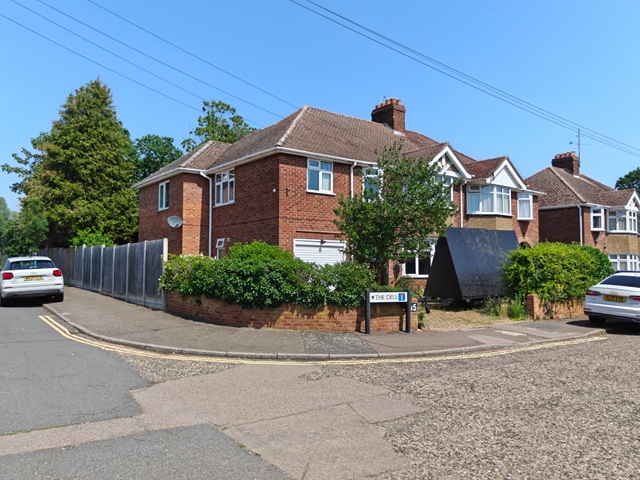
5 bedroom detached house for sale
Gratton Road, Bedford MK40 4EF
OIRO £450,000 OIRO
- 5 beds
- 2 baths
- 2 receptions
- Detached
Key features
- 5 Bedroom Double fronted Detached Property
- 4 Double bedrooms & 1 Single bedroom
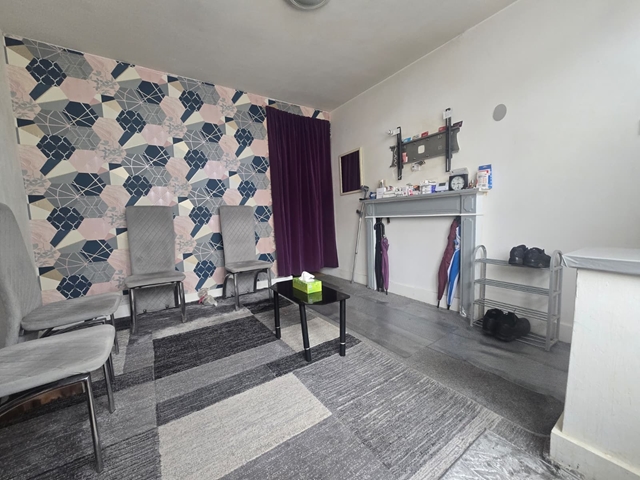
- 3 Seprate Reception Rooms
- Two bathrooms
- Fully Fitted Kitchen /Breakfast bar
- Gas central heated & Double Glazed
- Very good decorative order
- Front and rear Garden
- Garage
About this property
Right Homes are proud to offer for sale this well-presented five-bedroom double fronted detached home situated in the popular area of Queens Park, Bedford.
This spacious property provides generous and versatile accommodation throughout, making it ideal for a large or growing family. The ground floor features three separate reception rooms, offering flexible living and entertaining space, perfect for both everyday family life and hosting guests. The property also benefits from a fully fitted kitchen with fitted appliances and a breakfast bar area, providing ample storage, workspace, and a practical space for casual dining.
Upstairs, the home comprises four double bedrooms and one single bedroom, providing comfortable accommodation for the whole family. The property benefits from a downstairs family bathroom, as well as an upstairs W/C with hand basin for added convenience. The property is presented in very good decorative order throughout, allowing buyers to move in with minimal work required.
Additional benefits include double glazing, a garage, and further potential to personalise or extend (subject to the necessary planning permissions).
Ideally located, the property is within close proximity to well-regarded local schools, a doctors surgery, Bedford town centre, and a nearby train station offering excellent transport links, including direct routes to London.
This is a fantastic opportunity for families seeking space and convenience, as well as investors looking for a strong addition to their portfolio. Early viewing is highly recommended to fully appreciate all that this property has to offer.
Ground Floor
- Front Reception Room (1): 8.09m x 2.63m
- Front Reception Room (2): 3.88m x 3.12m
- Rear Reception Room (3): 4.88m x 4.27m
- Kitchen: 2.77m x 3.62m
- Family Bathroom (Downstairs): 2.96m x 1.66m
First Floor
- Master Bedroom (Bedroom 1): 4.59m x 3.38m
- Bedroom 2: 3.46m x 3.40m
- Bedroom 3: 3.56m x 2.60m
- Bedroom 4: 2.52m x 2.62m
- Bedroom 5: 2.28m x 2.68m
EPC RATING BAND C
COUNCIL TAX BAND D
Location
The marker shows the approximate location in MK40, Bedford.